Your new home
starts with the right design
49 concept design sets from 27 to 280 m², from $49: floor plans, sections, elevations, 3D views and DWG. Your builder and engineer prepare the construction drawings.
Popular plans from $49
Metric first, imperial on many plans. Each set is a concept design: your builder prices it, your engineer adds the structure.
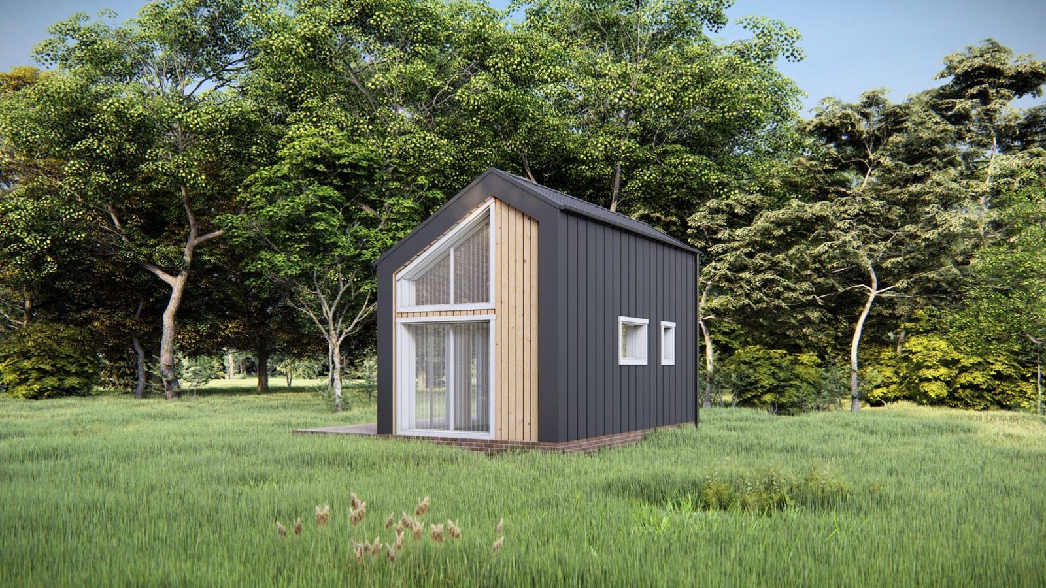
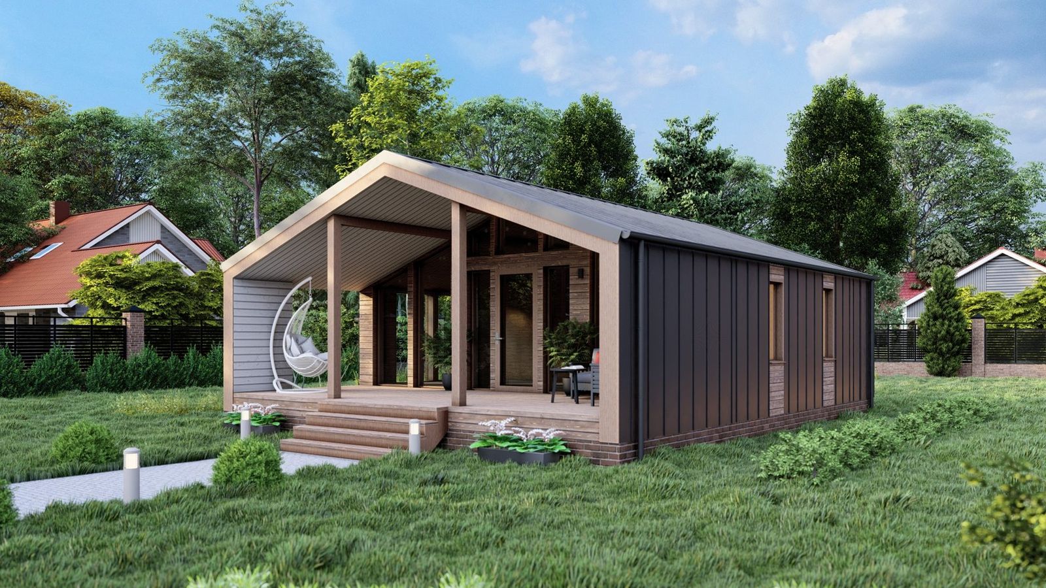
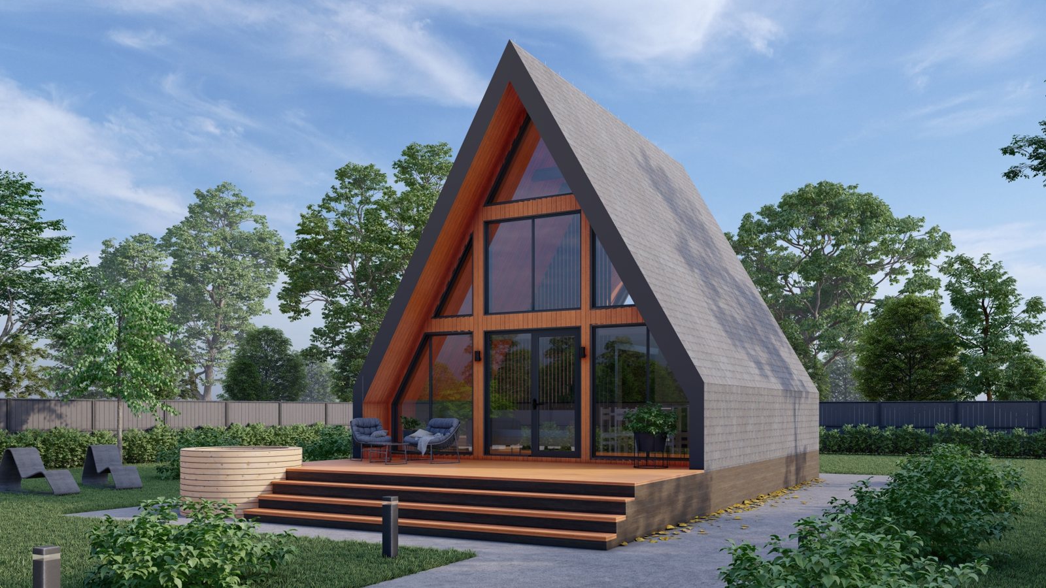
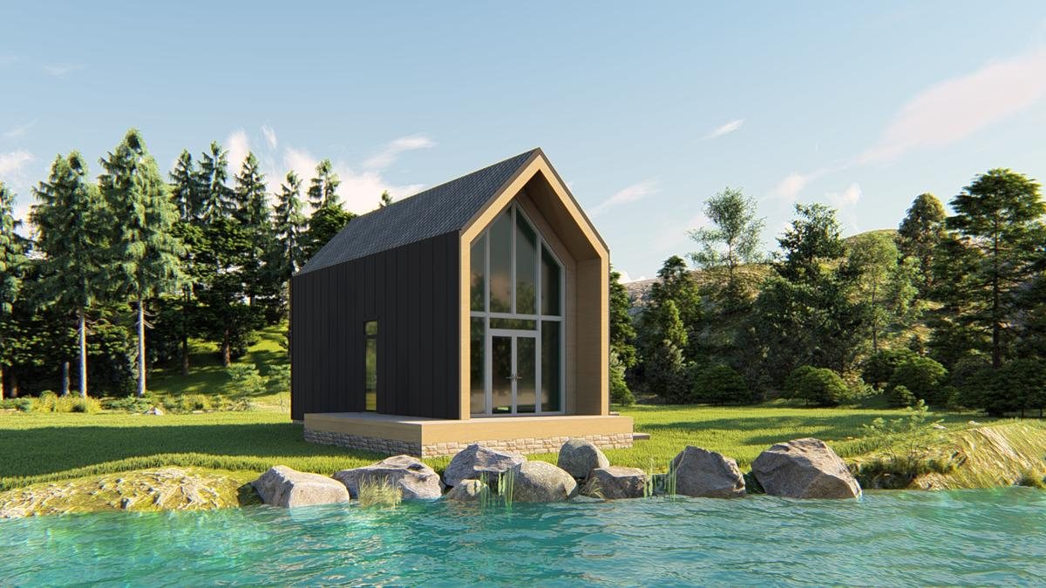
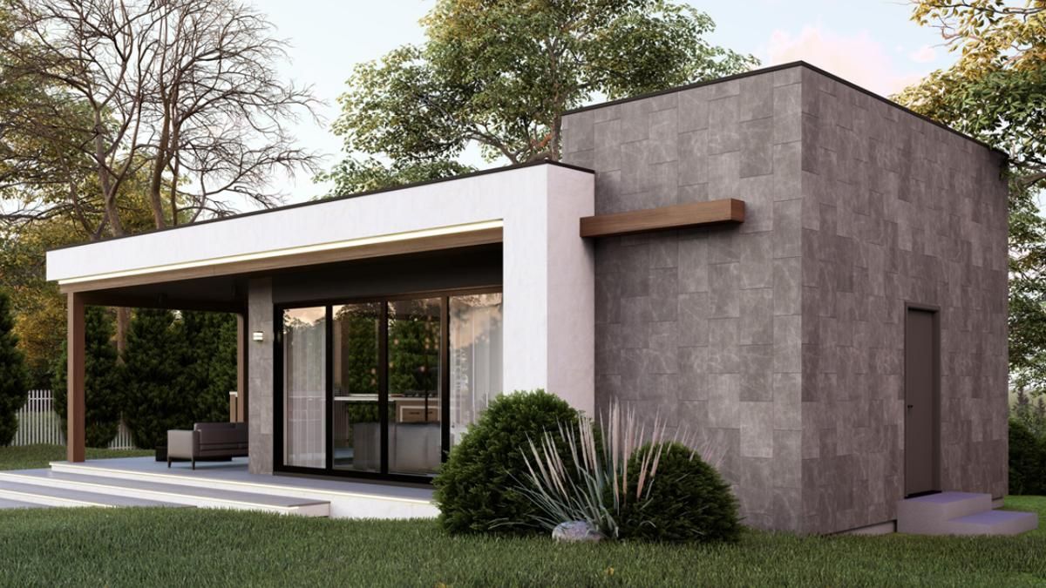
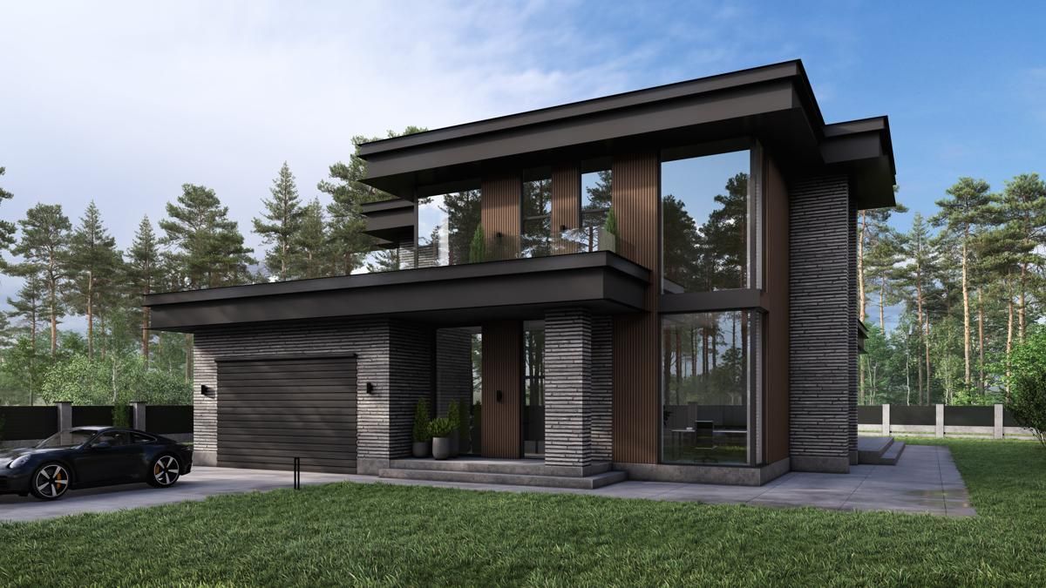
Three ways to get your house
Build your own home
Pick a ready plan, download the concept design and take it to your local builder.
See plansBuilders and manufacturers
License ready projects with renders and drawings for your own catalog. Non-exclusive.
Builder licenceCustom design
A new home designed for your site, or a ready plan changed to fit your family.
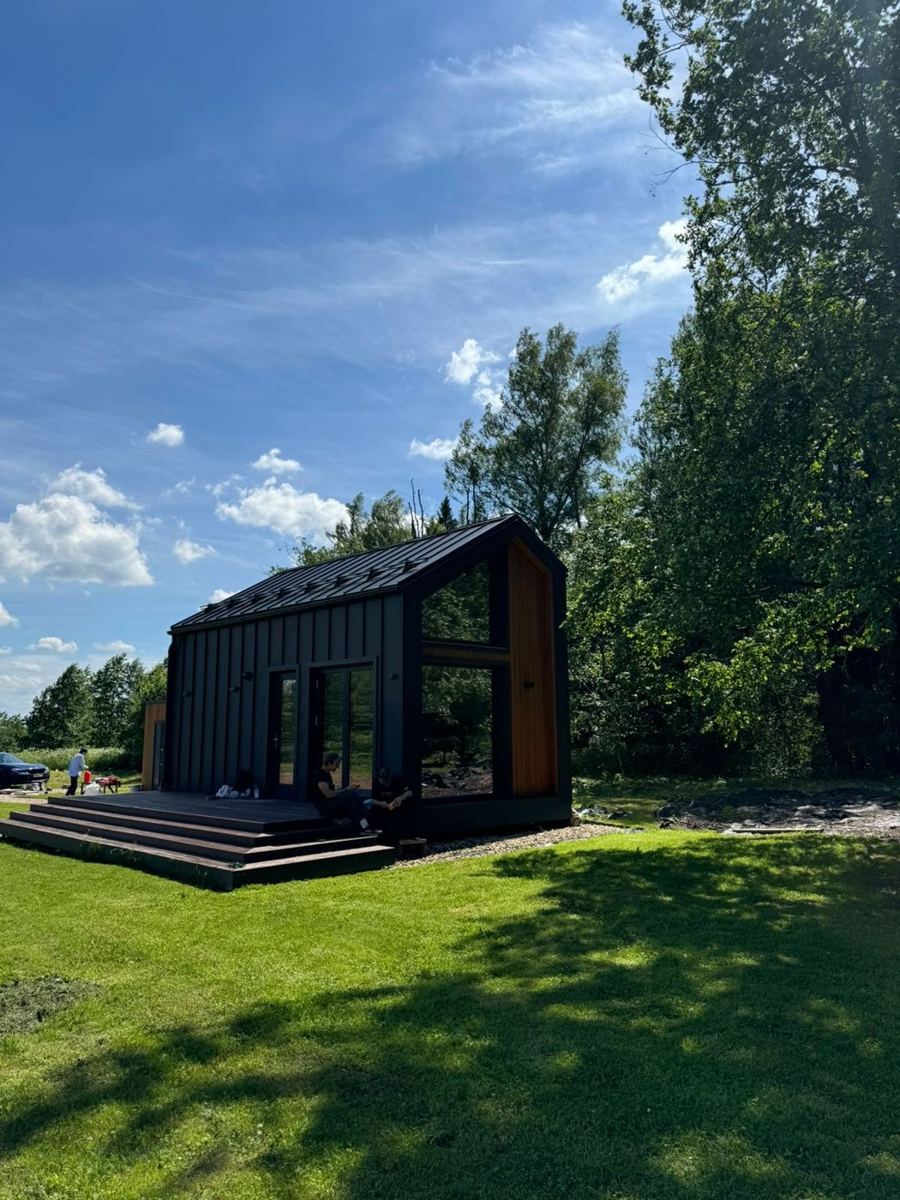
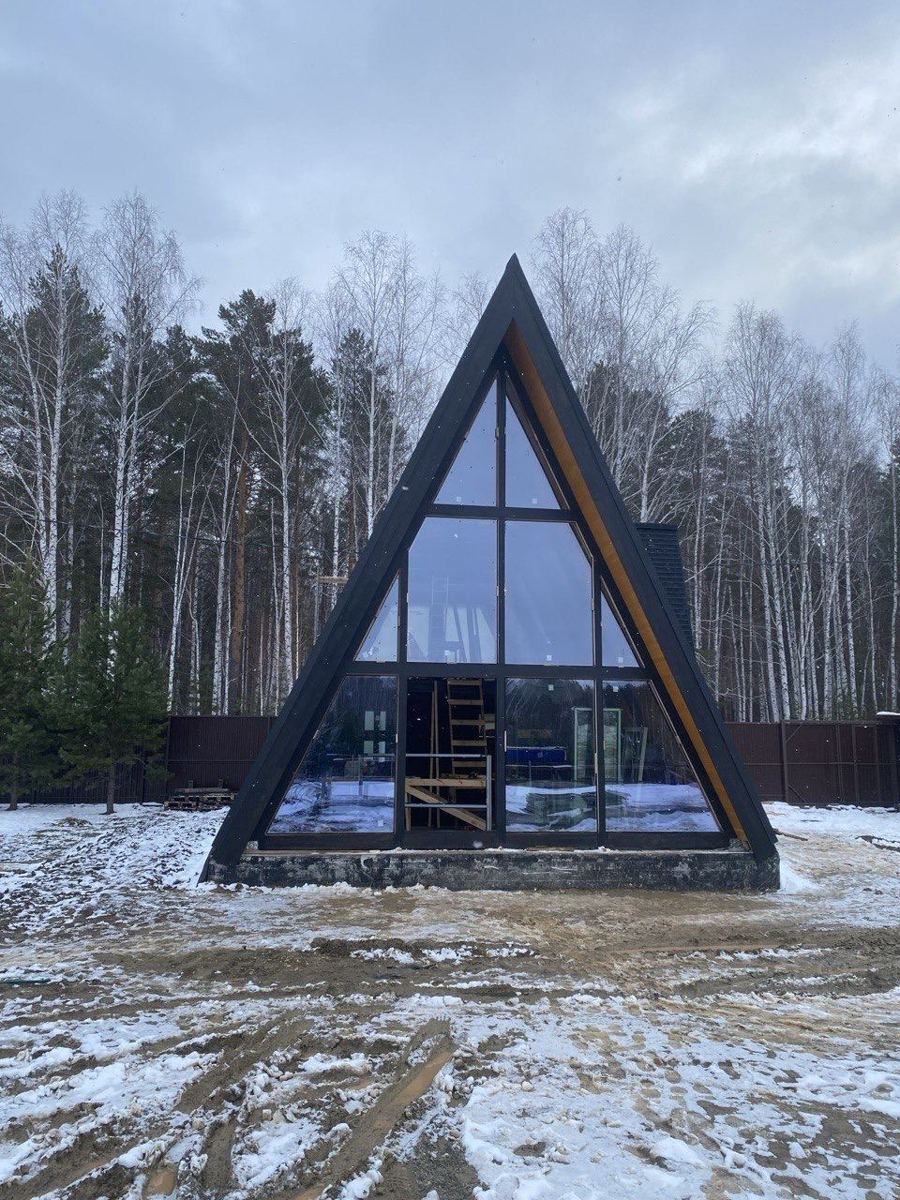
ServicesReal houses built from my plans
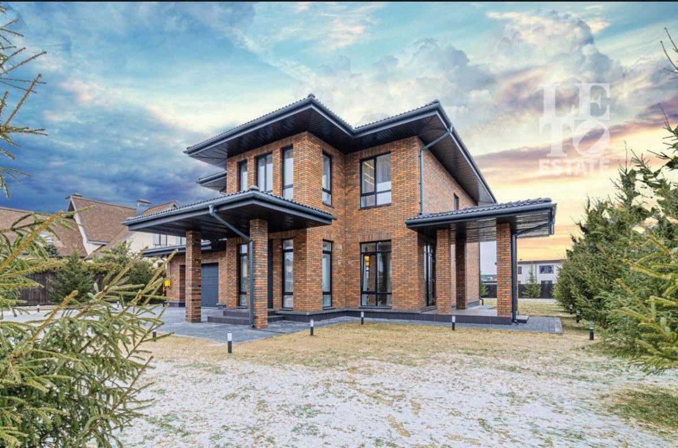
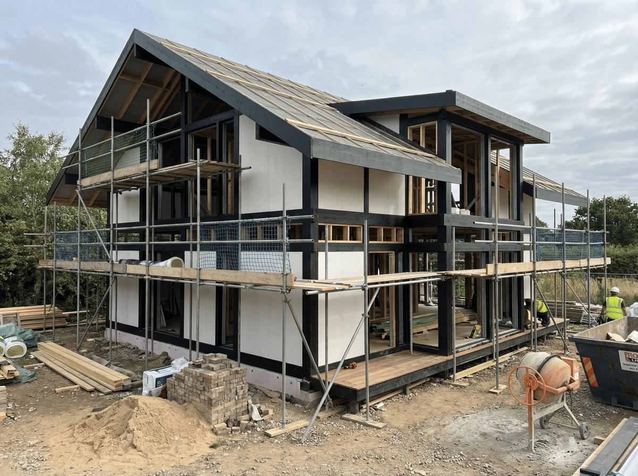
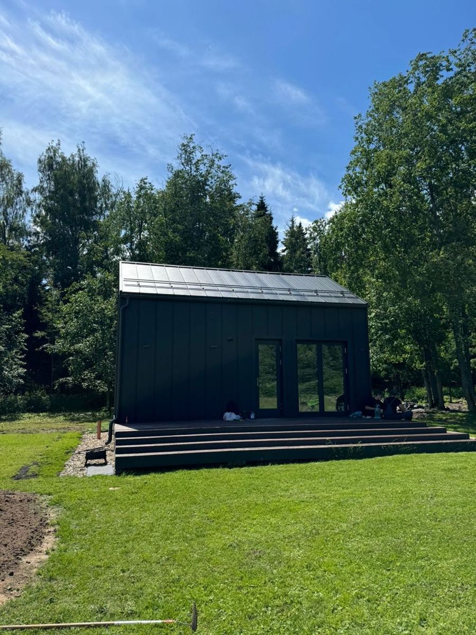
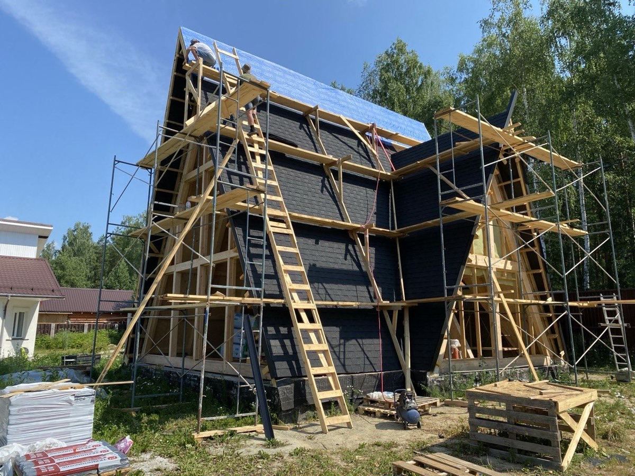
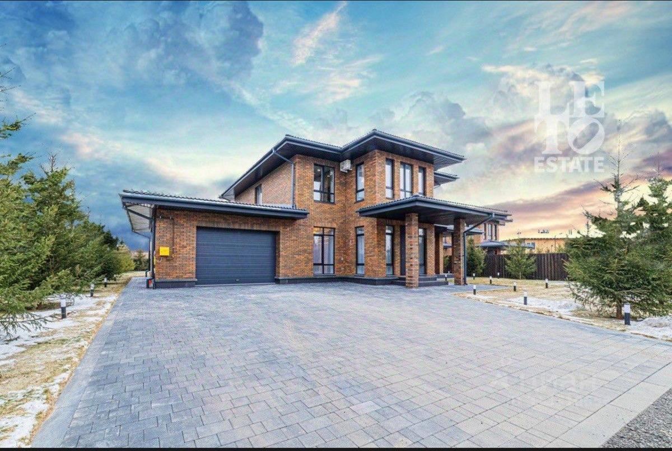
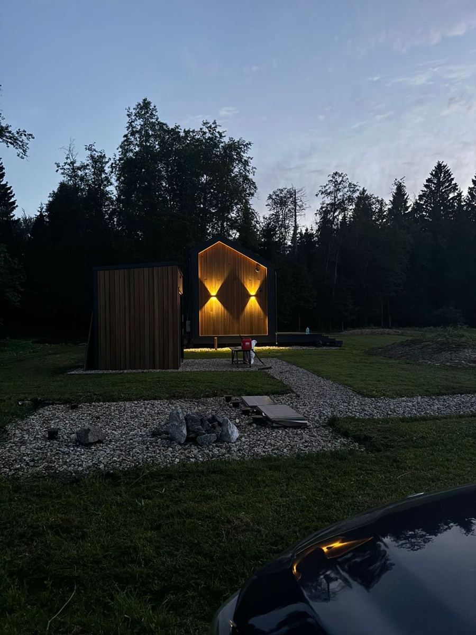
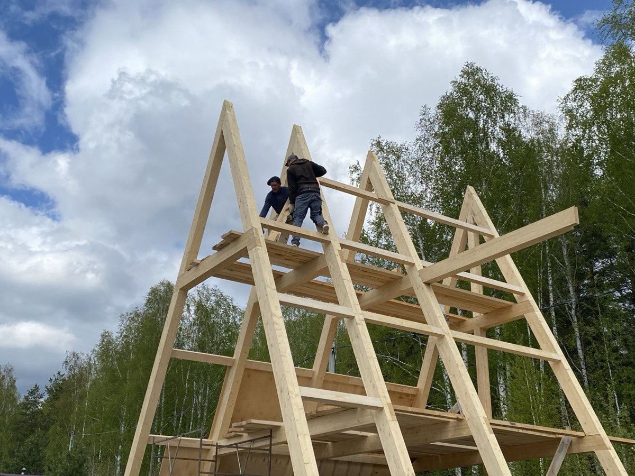
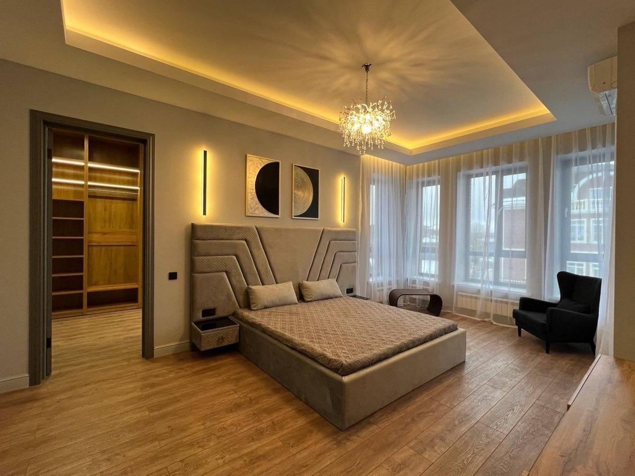
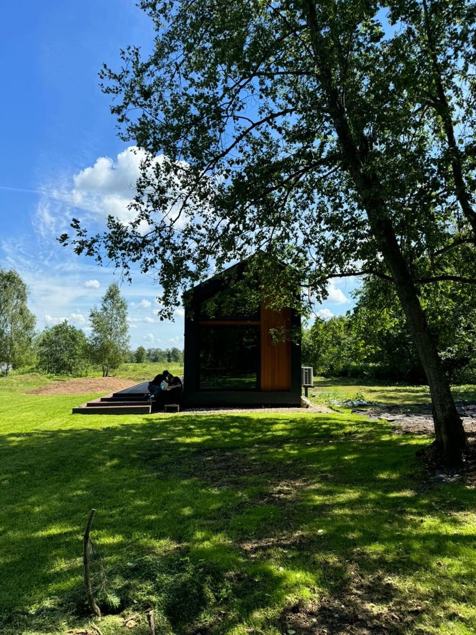
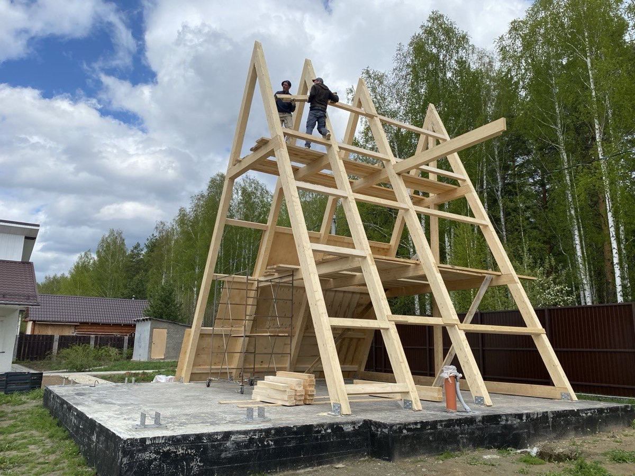
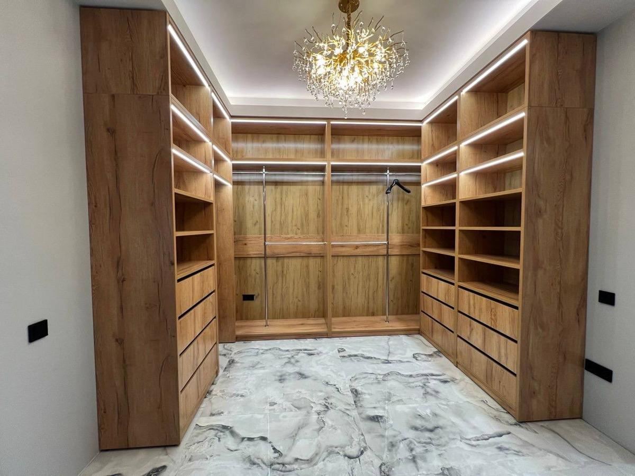
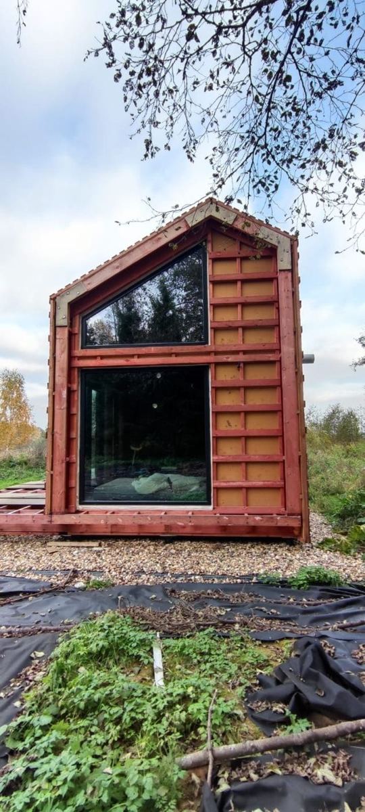
Barn 28, A-Frame 80, Modern 240 and Fachwerk 200 have been built from these design sets.
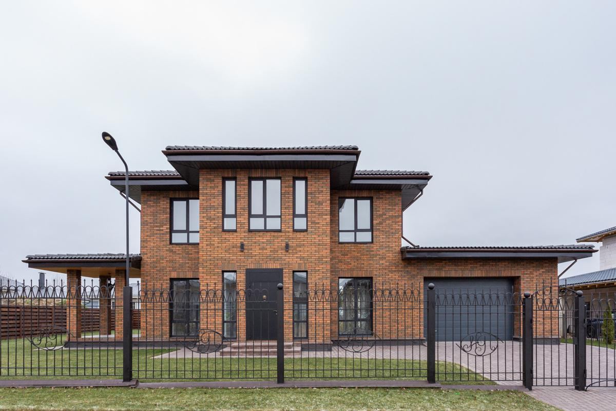
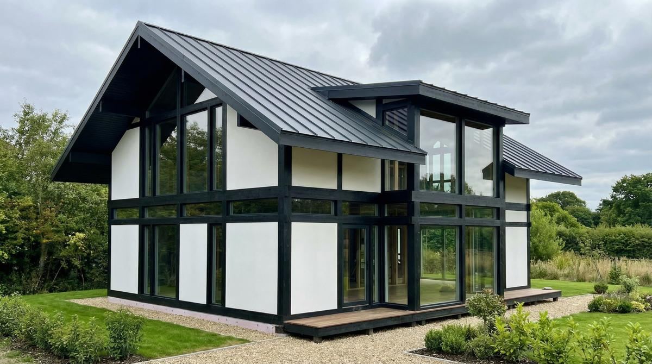
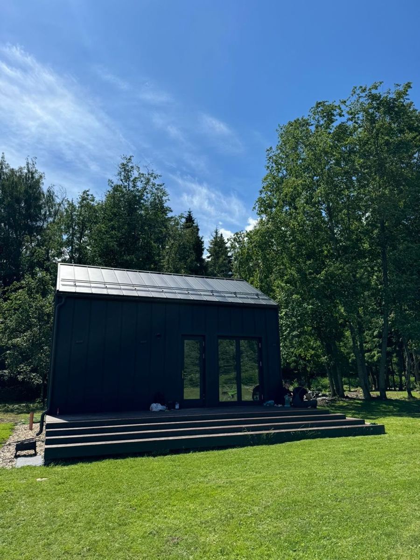
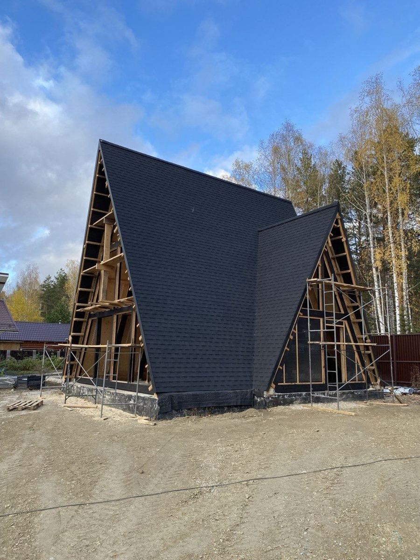
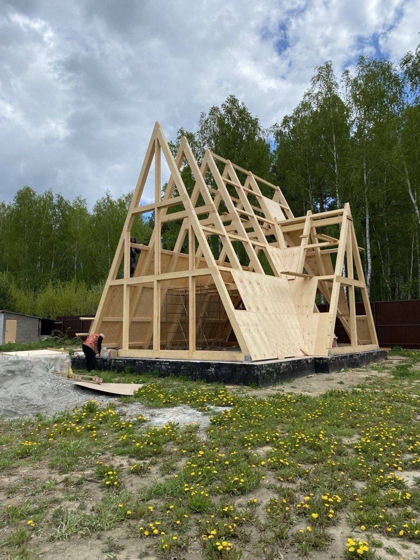
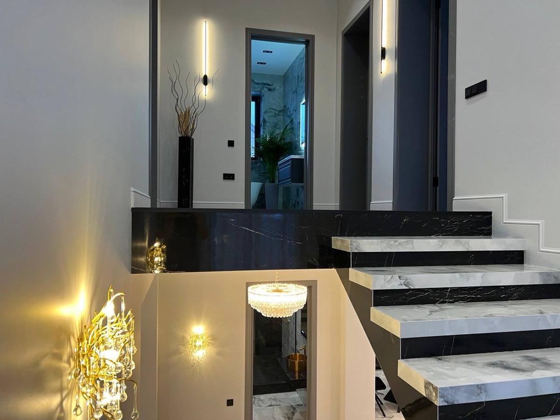
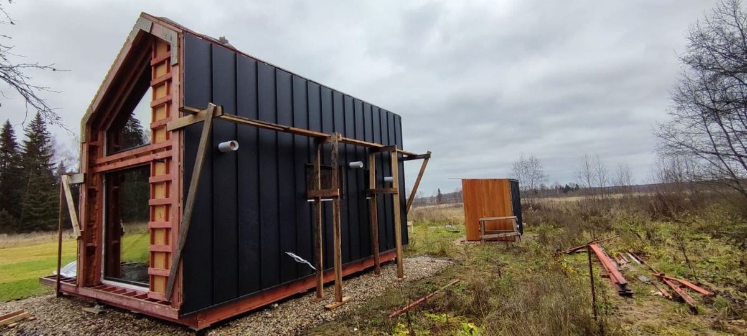
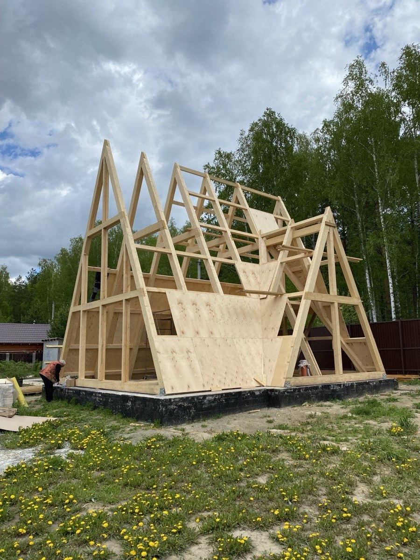
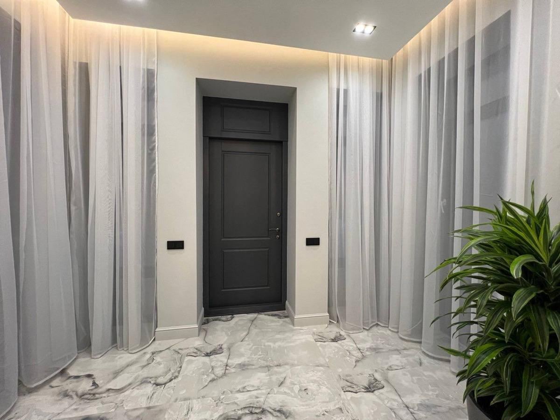
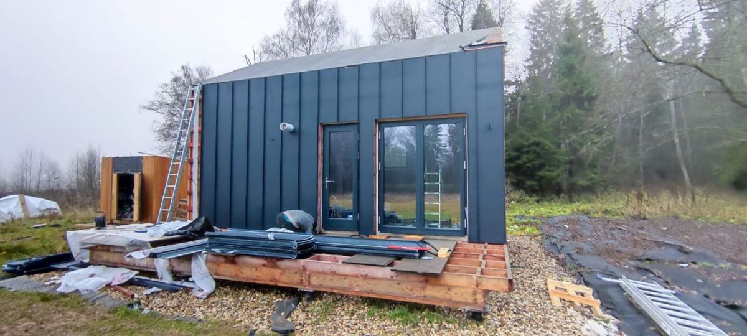
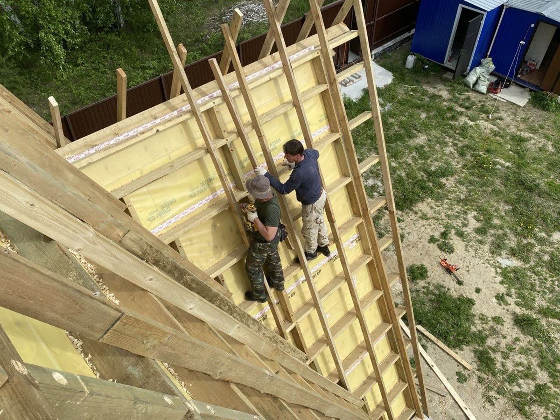
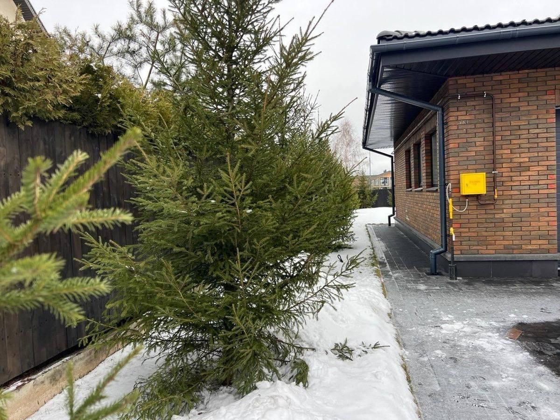
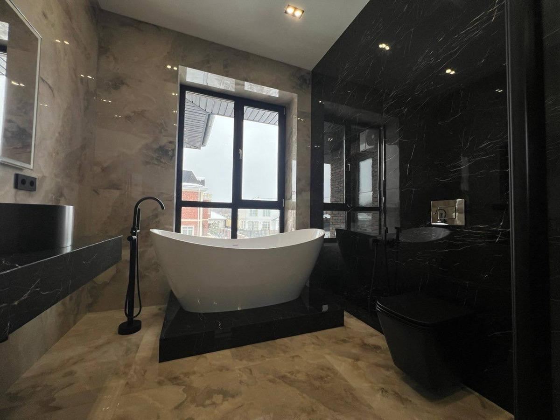
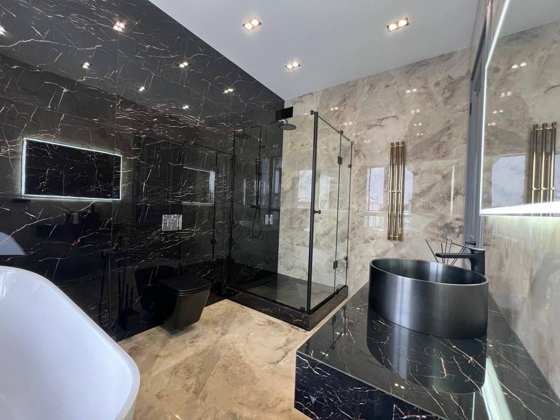
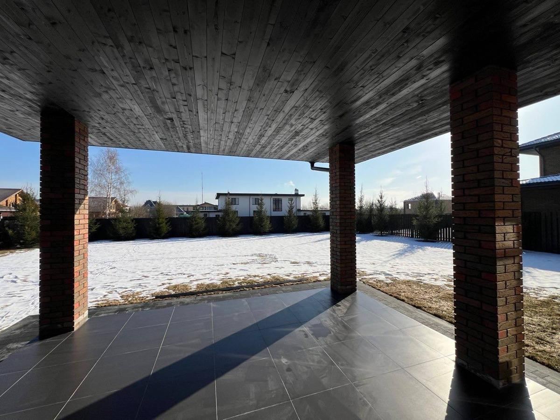
A custom home seen in 3D before you build
Layouts, 3D model, renders and a house video, so you and your builder agree on every detail before construction starts. Custom projects from $990.
Custom house project
A new home for your site, family and budget, from concept to full design set.
Floor plan layouts
Plan options for a new house or changes to an existing one.
3D model of the house
A full 3D model you can turn, check and pass to your builder.
Renders
Photoreal exterior and interior views for sales, approvals and planning.
House video
An animated walk-around or fly-through of your future home.
Plans for builders
Ready projects licensed for your company catalog.
From brief to design set
- Brief. You send your site, family needs, budget and houses you like.
- Layout options. I draw floor plan options until the layout works for you.
- 3D model, renders and video. You see the house from every side before anything is built.
- Design set. Plans, sections, elevations, schedules and DWG for your builder and engineer.

I design small homes that people actually build.